Back
2x1 Top Floor

Total Monthly Leasing Price $1,295

•

2x1 Top Floor

2 bed
1 bath
750 SqFt

Floor plan overview

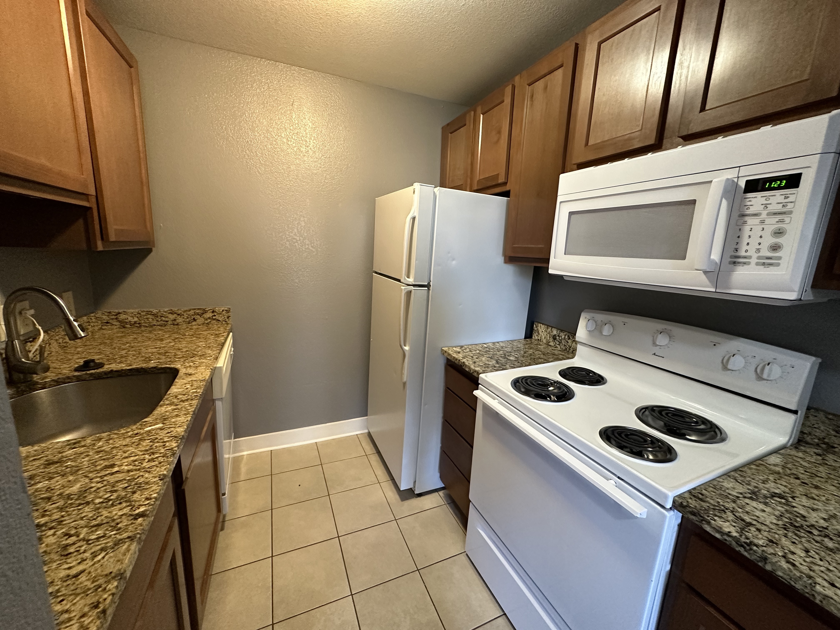
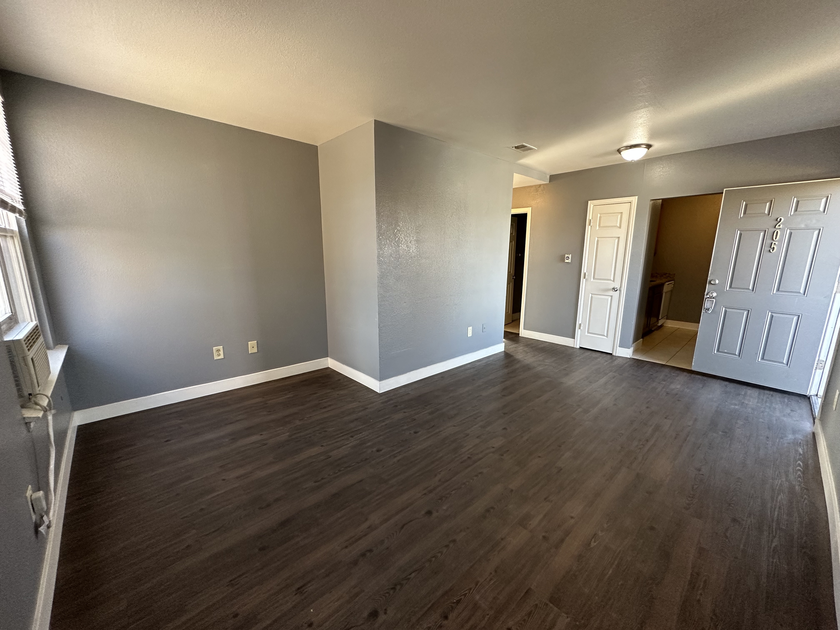
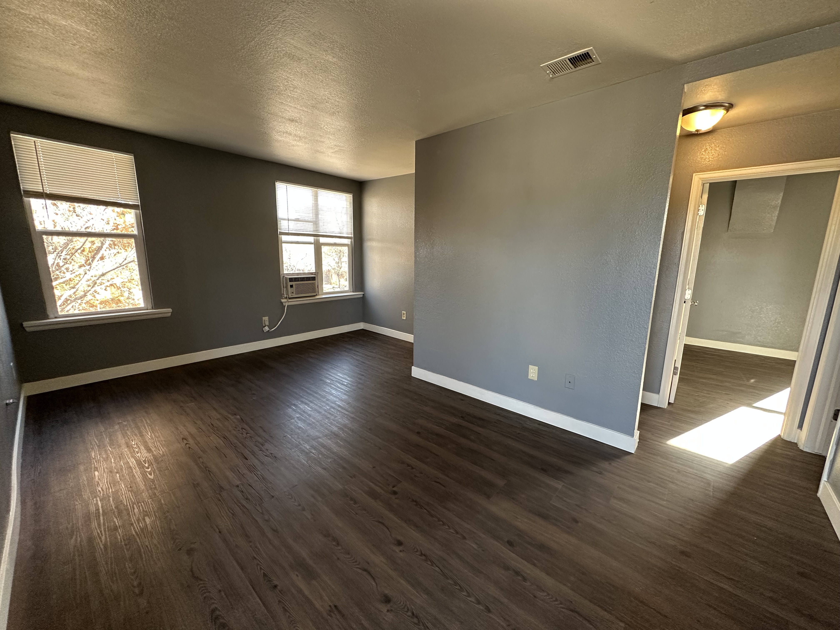
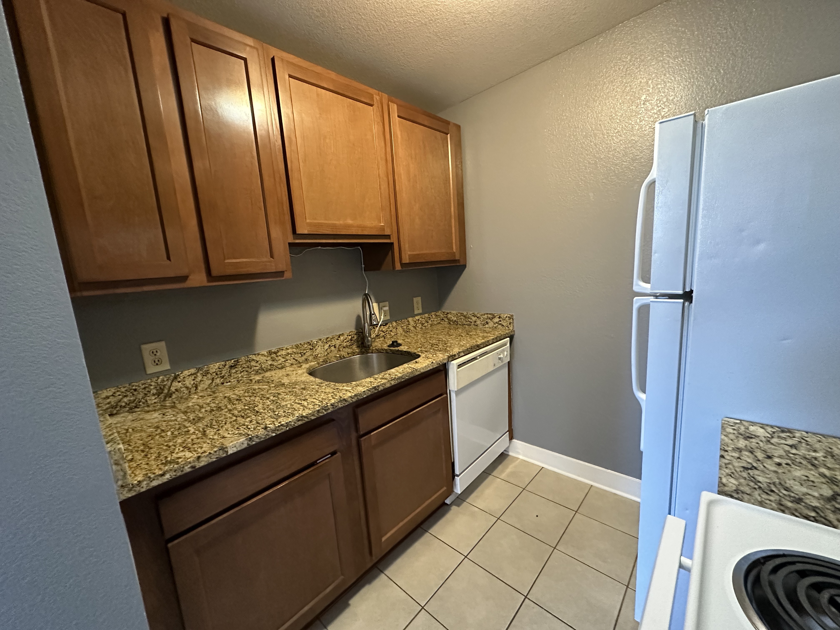
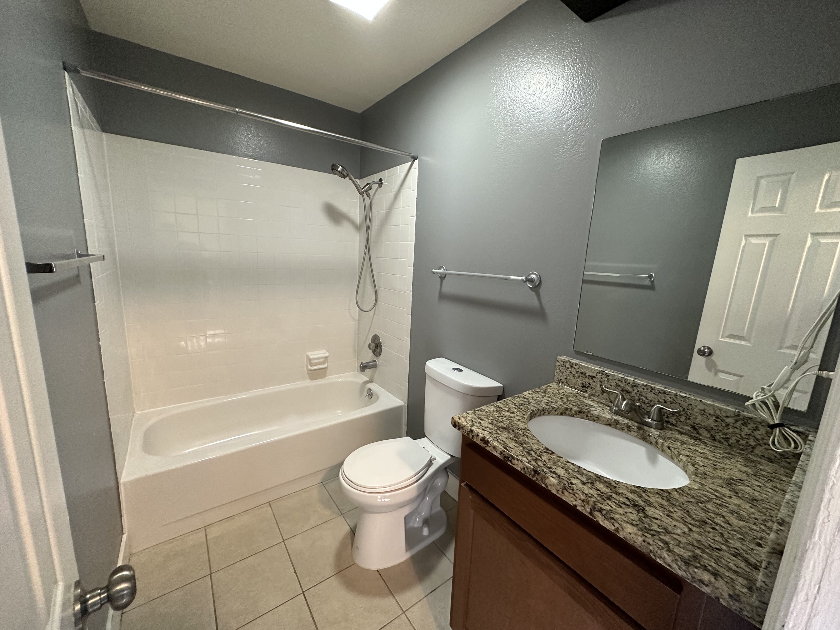
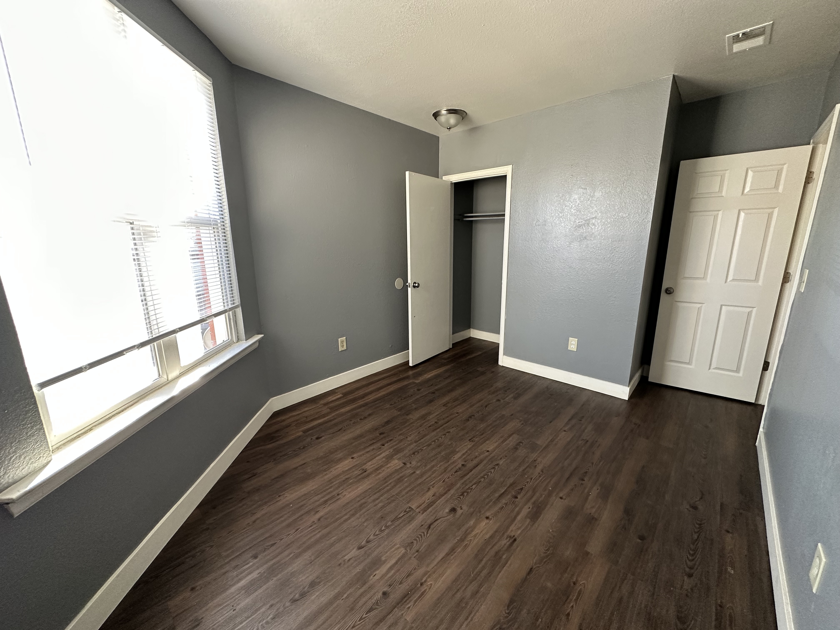
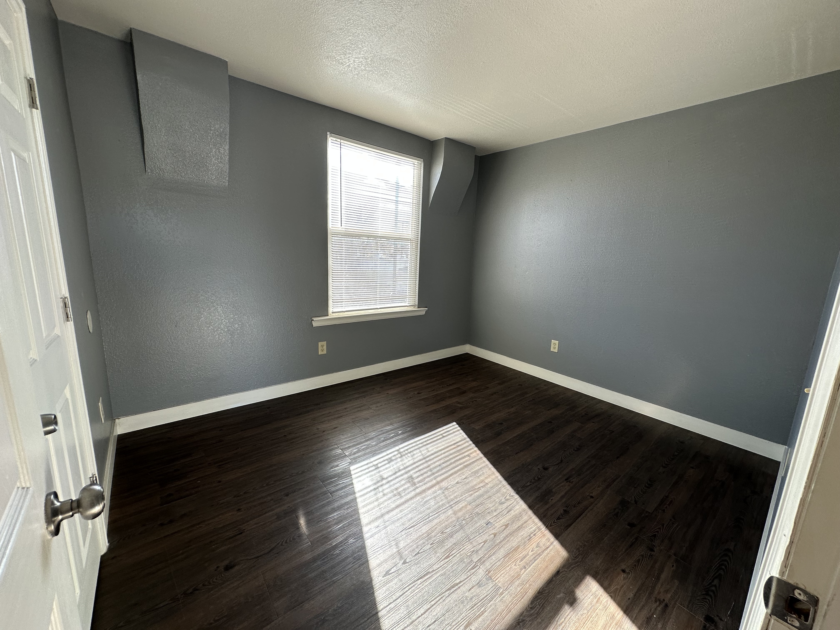
Experience the thoughtfully designed 2x1 Floor Plan in Denver, offering a perfect blend of comfort and convenience. Featuring two well-crafted bedrooms and a stylish bath, this space caters to your lifestyle needs within a flexible square foot range. Discover modern amenities such as a cutting-edge fitness center and in-unit laundry, providing extra comfort in every corner. The location enhances a dynamic living experience, ensuring all your needs are met effortlessly. Reach out today to secure your tour of this remarkable floor plan.

Current Specials

FALL SAVINGS ARE HERE! 🍁

Get 6 weeks free rent spread out over the lease term when you sign a 14 month lease! Offer applies to base rent only. Additional fees, utilities, and other charges are not included.

$1,295

Total Monthly Leasing Price

2 Available Units
2/1 Beds/Baths
750 SqFt

Available Units

2 available

203

2 Bed
•
1 Bath
•
750 SqFt
Available Now
Deposit: $500
Total Monthly Leasing Price $1,295 ×

Apply Now

202

2 Bed
•
1 Bath
•
750 SqFt
Available Now
Deposit: $500
Total Monthly Leasing Price $1,295 ×
Apply Now
Scroll horizontally to view all unit details

Frequently Asked Questions

What is the Monthly rent for the 2x1 Top Floor floor plan at Williams Street?
The Monthly rent for the 2x1 Top Floor floor plan at Williams Street starts at $1,295.00 per month. Pricing may vary based on specific unit features and lease term.